
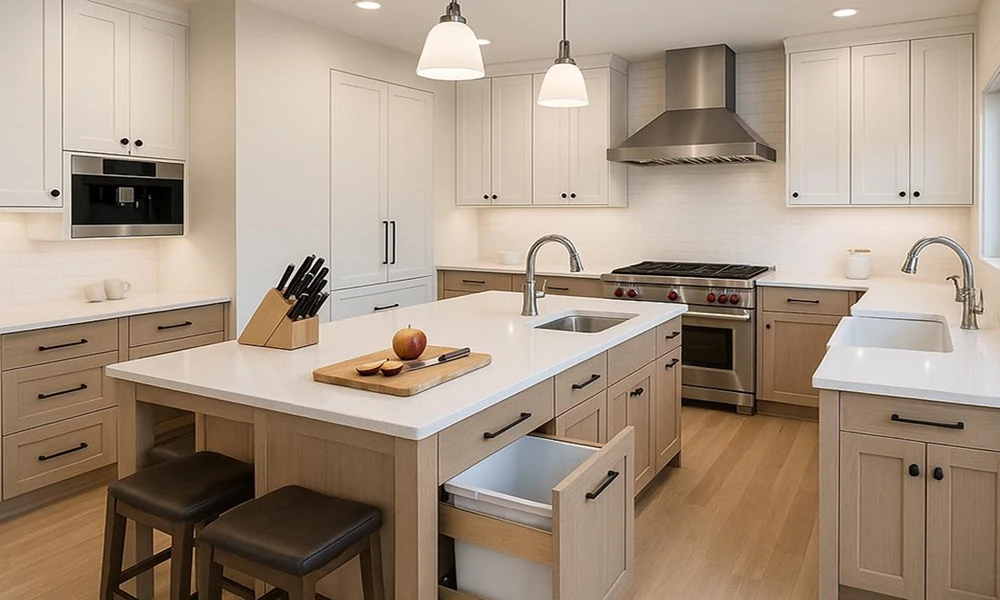

A kitchen renovation involves dozens of decisions, from cabinet layouts and appliance sizes to countertop materials, lighting, flooring, and hardware. The challenge is not simply making good individual choices. Those choices also need to be made in the right order.
Selecting finishes too early or changing major components after measurements have been finalized can create unnecessary compromises and rework. A more effective approach is to move from broad functional decisions toward increasingly specific design details.
Here is a practical sequence homeowners can use when planning a kitchen renovation.
Start With How the Kitchen Needs to Work
Before choosing cabinet colors or countertop samples, think about what is and is not working in the existing kitchen.
Consider how the room is used on an ordinary day. Is there enough preparation space near the stove? Does the refrigerator interrupt a major walkway when its doors are open? Is pantry storage difficult to reach? Do several people regularly cook at the same time?
It also helps to distinguish between problems that require a new layout and problems that can be solved within the existing footprint.
For example, inadequate drawer space might be addressed with better cabinetry. A cramped cooking area, however, could require repositioning an appliance or changing the surrounding layout. Making that distinction early prevents homeowners from spending money on finishes before determining whether the underlying space works.
Create a short list of priorities before moving forward. Storage, counter space, seating, traffic flow, easier cleanup, accessibility, and entertaining are all examples. This list becomes a useful filter when later decisions compete for space or budget.
Set the Layout Before Falling in Love With Finishes
Once the functional priorities are clear, establish the general layout.
Major appliances, sinks, islands, doorways, windows, and important work areas should be considered at this stage because they influence almost everything that follows. A refrigerator affects surrounding cabinetry. A sink affects the sink base, plumbing, countertop cutout, dishwasher position, and sometimes window alignment. An island influences circulation space, electrical planning, seating, and lighting.
Appliance specifications deserve particular attention. Two refrigerators described as similar sizes may require different ventilation space or door clearance. Ranges and cooktops can also affect cabinet dimensions, ventilation, electrical requirements, and gas connections.
This is why purchasing major items independently and expecting everything to fit together later can create problems.
The goal at this point is not to decide every detail. It is to establish a workable framework into which those details can fit.
Coordinate Cabinets, Appliances, and Surfaces as One System
Cabinetry typically has one of the greatest influences on both the appearance and function of a kitchen. It determines storage capacity while also establishing dimensions for appliances, countertops, sinks, and many other components.
Think beyond the number of cabinets. Consider what each storage area will actually hold. Deep drawers can make cookware easier to access, narrow pullouts can use awkward spaces efficiently, and pantry configurations can be designed around the household’s shopping and cooking habits.
This is also a useful stage to consider how much professional coordination the project requires. Homeowners evaluating kitchen renovation long island services, for example, can look at whether cabinetry, countertops, fixtures, appliances, product selection, and installation can be planned as connected parts of the same project rather than as unrelated purchases.
After the cabinetry direction and appliance dimensions are established, countertop planning becomes much more precise. Material selection should account for more than appearance. Cleaning habits, cooking routines, desired maintenance, edge details, seams, sink installation, and backsplash plans can all influence the final choice.
Treating these elements as an interconnected system helps prevent one selection from creating an unexpected limitation elsewhere.
Plan Lighting, Plumbing, and Electrical Details Early
Mechanical details may not be as visually exciting as cabinet doors or tile, but postponing them can severely restrict a finished design.
Think about where task lighting will be most valuable. Countertop work areas often need more focused illumination than general ceiling lights provide. Islands may need both functional and decorative lighting. Under-cabinet lighting should also be considered while cabinetry and electrical work are being planned rather than after installation.
Electrical needs deserve similar attention. Consider small appliances that remain on the counter, charging locations, island outlets, dedicated appliance circuits, and other everyday uses.
Plumbing decisions can affect the sink, faucet, dishwasher, refrigerator, pot filler, and other fixtures. Moving plumbing from its current location can also change project scope, so those decisions should be evaluated before the final design is locked.
Planning these components early allows them to support the design instead of becoming last-minute obstacles.
Choose Decorative Finishes After the Major Decisions Are Stable
Color, tile, hardware, flooring, and decorative details are important, but they are easier to evaluate once the larger elements of the kitchen are established.
Start with the materials covering the greatest visual area. Cabinetry and countertops generally influence which backsplash, flooring, paint, and hardware combinations will feel cohesive.
Avoid selecting each finish in isolation. A countertop that looks subtle as a small sample may become visually dominant across a large kitchen. Likewise, highly patterned countertops combined with strongly patterned tile can compete rather than complement each other.
Whenever possible, compare samples together under lighting similar to what the finished room will use. Materials can look significantly different as lighting conditions change throughout the day.
Finally, remember that not every feature needs to become a focal point. Kitchens often feel more intentional when one or two elements lead visually and the remaining materials support them.
Conclusion
Successful kitchen planning depends as much on sequence as it does on style.
Begin with the way the space needs to function. Establish the layout and major appliance requirements next, then coordinate cabinetry and surfaces around those decisions. Address lighting, electrical, and plumbing details before construction makes changes more difficult, and save decorative selections until the larger framework is stable.
Following that order will not eliminate every decision a renovation requires, but it makes those decisions easier to evaluate. Instead of assembling a collection of attractive individual products, homeowners can work toward a kitchen in which layout, storage, materials, fixtures, and finishes function as one coherent space.




Leave a Comment