

How To Plan A Future-Ready Custom Home In Brunswick, GeorgiaTable Of Contents
- Start With The Way The Home Will Be Used
- Review The Homesite Before Finalizing Plans
- Create A Flexible Floor Plan
- Plan For Energy Savings And Daily Comfort
- Give Indoor Air Quality A Clear Role
- Build Smart Technology Around Strong Infrastructure
- Design Storage And Outdoor Areas With Purpose
- Set A Realistic Budget And Build Process
- Questions To Ask Before Construction Begins
A future-ready home begins with the way people actually live, not with a collection of finishes or short-lived design trends. For people considering custom homes in Brunswick, Georgia, the most useful early decisions involve everyday routines, the characteristics of the homesite, and the house’s ability to adapt over time.
Brunswick’s coastal setting makes practical planning especially important. Warm weather, seasonal rain, humidity, strong sun, and outdoor living opportunities can influence everything from window placement and drainage to material choices and porch design. A thoughtful plan considers those conditions while keeping the home comfortable, manageable, and suited to its household.
Start With The Way The Home Will Be Used
Before choosing room sizes or exterior styles, make a list of daily patterns. Consider where meals are prepared, where bags and shoes are collected, how often guests visit, whether anyone works from home, and which hobbies require space. This exercise often reveals that a well-organized mudroom, pantry, laundry area, or office may be more valuable than an extra room that sees little use.
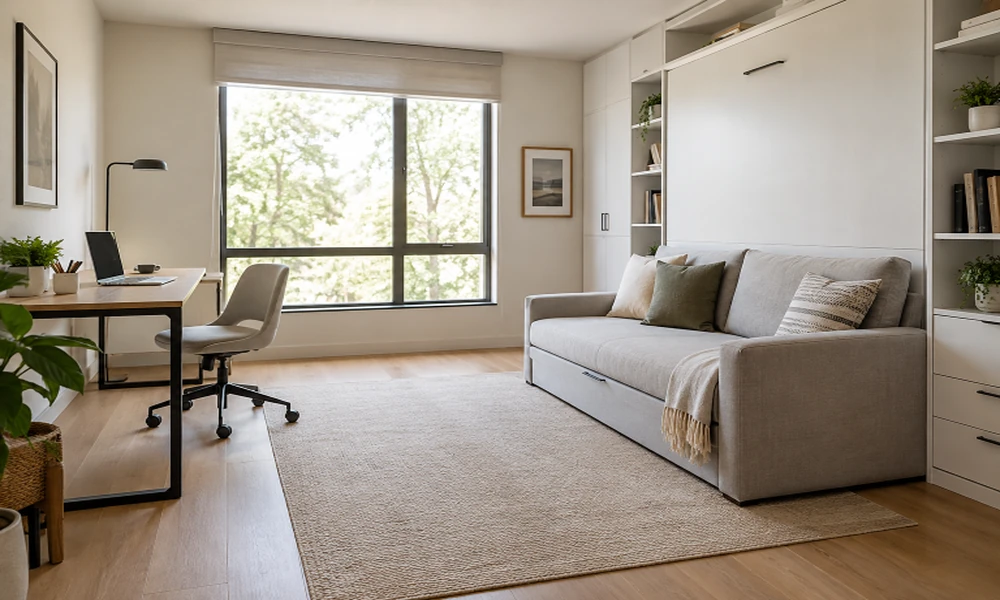
A smaller, carefully planned layout can support family life just as effectively as a larger one. For example, an adaptable room near a full bathroom may work as an office now, a guest room later, or a quiet space for a household member who needs main-level access. Homeowners who are weighing an existing house against a new build can apply the same approach when considering home remodeling, since better circulation and storage can improve a home without adding unnecessary square footage.
Review The Homesite Before Finalizing Plans
The lot should help shape the plan rather than becoming an afterthought. Orientation affects daylight and heat gain, while slope, soil conditions, drainage paths, utility access, mature trees, views, and driveway placement can affect construction decisions. In a coastal Georgia environment, planning how water will drain away from the foundation and exterior living areas is important from the start.
Key Homesite Questions
- Where will morning and afternoon sun enter the home?
- Which views are worth framing through windows or outdoor spaces?
- Will roof runoff and site drainage move water away from the structure?
- How will vehicles, deliveries, and visitors access the property?
- Is there room for future landscaping, a detached structure, or an addition?
Create A Flexible Floor Plan
Flexible design does not mean creating vague, empty rooms. It means giving important spaces more than one possible use. A bedroom with nearby storage and a full bathroom can remain useful through changing work arrangements, visits from relatives, or evolving mobility needs. Simple circulation between the kitchen, bedrooms, laundry, garage, and outdoor areas also reduces daily friction.
Features That Support Change
- A main-level bedroom or room that can become one.
- Wide, straightforward paths between high-use areas.
- Extra outlets, layered lighting, and storage in adaptable rooms.
- Bathroom locations that work for both residents and guests.
- Doors, partitions, and closet layouts that allow later adjustments.
Plan For Energy Savings And Daily Comfort
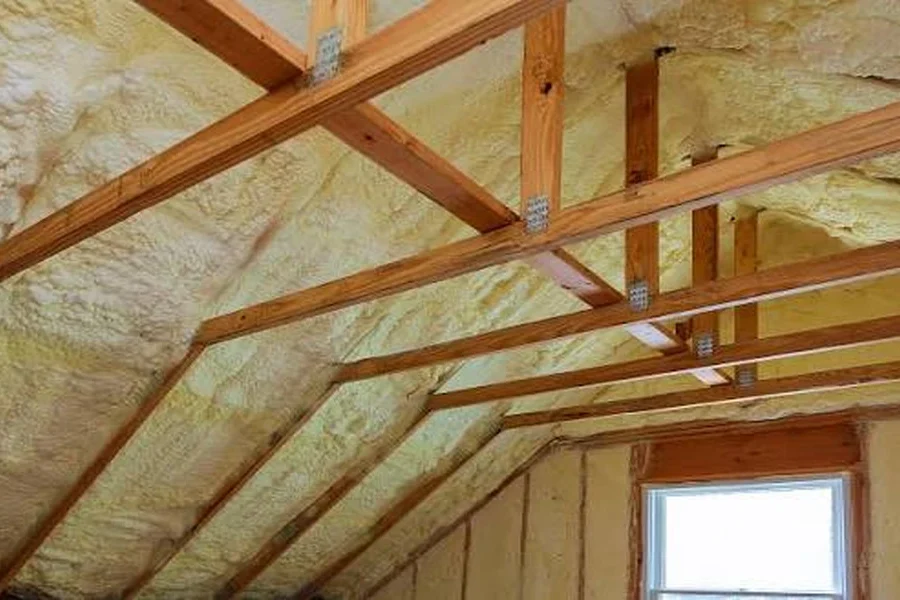
Energy performance begins with the structure itself. Insulation, air sealing, window selection, shading, heating and cooling design, water-heating equipment, and duct layout work together to influence comfort. Performance will vary with household habits, weather, equipment settings, construction quality, and maintenance, so fixed utility-cost promises should be treated cautiously.
Ask the design and construction team to explain insulation levels, window placement, solar heat gain, mechanical sizing, hot-water pipe runs, and electrical capacity for future equipment. The U.S. Department of Energy’s requirements for efficient new homes can provide a useful framework for discussing whole-home performance and third-party verification.
Give Indoor Air Quality A Clear Role
Comfort also depends on the air inside the house. Moisture management, filtration, ventilation, accessible HVAC service areas, low-emission interior materials, and the safe placement of combustion equipment should be addressed during design rather than after move-in. Bathrooms, kitchens, laundry areas, roofs, foundations, and mechanical systems all have roles in controlling moisture and pollutants.
The EPA explains that its Indoor AirPlus program uses construction practices and product specifications intended to reduce exposure to airborne pollutants and contaminants. Even when a home is not pursuing a particular label, its underlying topics can guide conversations about ventilation, moisture control, and material selection.
Build Smart Technology Around Strong Infrastructure
Devices will change faster than a home’s walls and wiring. Prioritize durable infrastructure, including well-placed outlets, network access points, conduits for future cable runs, electrical-panel capacity, and accessible equipment locations. Plan for reliable coverage in work areas, outdoor gathering spaces, and rooms where streaming or security equipment may be used.
It is also wise to ask whether critical functions will still work during an internet outage, whether a product requires a subscription, and how easily equipment can be serviced or replaced. Technology should support the house, not make ordinary tasks dependent on a single app or proprietary system.
Design Storage And Outdoor Areas With Purpose
Storage can have an outsized effect on how a home feels. Entry drop zones, pantry shelving, linen storage, cleaning closets, laundry cabinets, garage organization, and accessible utility areas keep frequently used items close to where they are needed. Plan storage around actual belongings, including beach gear, tools, bicycles, sports equipment, pet supplies, and seasonal items.
Outdoor areas deserve the same practical thinking. Covered seating, shade, durable finishes, drainage, lighting, and easy access to the kitchen or living room can make patios and porches more useful in changing weather conditions. The goal is not to maximize exterior square footage, but to create spaces that will be used.
Set A Realistic Budget And Build Process
A complete budget includes more than framing, finishes, and appliances. Site preparation, surveys, permits, utility connections, design fees, landscaping, temporary housing, and contingencies may all affect the total project cost. Early decisions about scope, materials, and systems can reduce the likelihood of expensive changes once construction is underway.
Budget Planning Steps
- Set a comfortable total project range.
- Separate must-have features from preferences that can wait.
- Confirm what each proposal includes and excludes.
- Review allowances and assumptions for selections.
- Keep a contingency for site conditions or approved changes.
- Document decisions, approvals, and schedule changes in writing.
Questions To Ask Before Construction Begins
- What will make this home easier to maintain over time?
- Which systems can be upgraded later without major disruption?
- Where will mechanical equipment be located and serviced?
- How will water be directed away from the home?
- Does the layout support guests, changing work needs, or aging in place?
- Are storage areas sized for real daily use?
- How will requested changes affect the budget and construction schedule?
Final Takeaway
A future-ready Brunswick home does not need every new feature available in 2026. The strongest plans emphasize flexible rooms, resilient site planning, comfortable indoor conditions, useful storage, sound infrastructure, and realistic budgeting. By resolving those essentials before construction begins, homeowners can create a house that works well on move-in day and remains practical as needs change.


Leave a Comment