
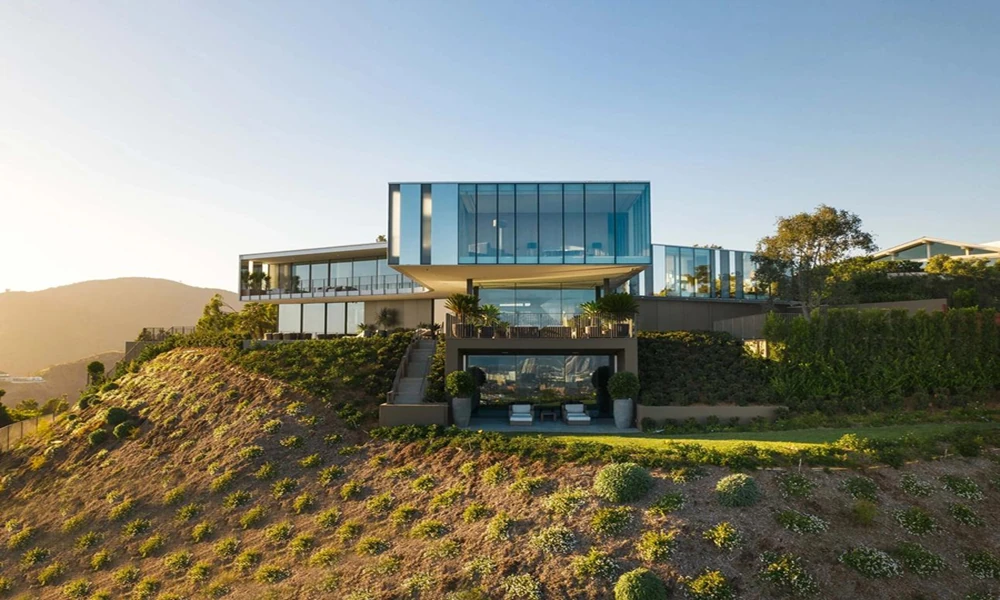

Not every property offers level ground, convenient access, or ideal building conditions. Some sites have steep slopes, irregular boundaries, limited space, or environmental constraints that make conventional construction difficult.
While these challenges can complicate development, they can also inspire more thoughtful architectural solutions. A carefully designed building can respond to its surroundings rather than forcing a standard layout onto an unsuitable location.
Understanding how architects approach difficult sites helps property owners make informed decisions, avoid unnecessary compromises, and recognize possibilities that might otherwise go unnoticed.
Understanding the Challenges of an Unusual Building Site
Every property has physical characteristics that influence what can be built. On straightforward sites, these considerations may be relatively simple. On challenging properties, they often become central to the entire design process.
Sloping land, for example, can affect foundation design, drainage, access, and the arrangement of interior spaces. Narrow parcels may restrict building orientation, while irregular boundaries can complicate room layouts and outdoor circulation.
Environmental conditions also matter. Sun exposure, prevailing winds, surrounding vegetation, and neighboring buildings all influence how a structure performs and how comfortable it feels.
A thorough site assessment should examine these conditions before major design decisions are made.
Rather than treating restrictions as isolated obstacles, architects can evaluate how they interact. A steep slope may create construction difficulties but also provide opportunities for elevated views, terraced outdoor spaces, or multiple entrances at different levels.
The objective is not simply to fit a building onto the land. It is to develop a design that makes practical use of the property’s unique characteristics.
Turning Site Limitations Into Architectural Advantages
Successful architecture often emerges from a clear understanding of what a site allows and what it resists.
Consider a hillside property with limited flat ground. Instead of creating an extensive level platform, an architect might explore a stepped building arrangement that follows the natural terrain.
This approach can introduce distinct living levels, separate private and shared areas, and create outdoor spaces that connect with different parts of the landscape.
Similarly, an unusually narrow site may encourage vertical organization rather than a traditional sprawling floor plan. Carefully positioned windows, interior courtyards, and skylights can help bring daylight into spaces where conventional openings are limited.
Privacy constraints can also shape creative solutions. When neighboring properties overlook a site, thoughtful building orientation and strategic glazing may allow residents to enjoy natural light without sacrificing comfort.
These decisions require balancing aesthetics with practical considerations such as structural requirements, accessibility, construction costs, and long-term maintenance.
A design that looks compelling in drawings must also function effectively once occupied.
How to Evaluate Architectural Solutions Before Building
Property owners considering construction on a difficult site should look beyond attractive renderings when evaluating architectural proposals.
The most useful designs demonstrate how planning decisions respond to actual site conditions.
Reviewing completed projects can help reveal how different architects approach similar challenges. For example, examining the residential work of an LA architectural firm can offer insight into how hillside conditions, building geometry, circulation, and relationships with the surrounding landscape influence architectural solutions.
When reviewing architectural portfolios, focus on the reasoning behind each project rather than its visual appearance alone.
Useful questions include:
- How does the building respond to the property’s slope or shape?
- Does the layout make effective use of natural light?
- How are entrances, circulation, and outdoor spaces organized?
- What measures address privacy and surrounding development?
- Are the structural and material choices appropriate for the location?
These questions can help distinguish intentional design decisions from purely decorative features.
It is also important to recognize that different projects operate under different budgets, regulations, and client requirements. A successful solution for one property may not be appropriate for another.
The real value of reviewing architectural examples lies in understanding the design principles that can be adapted to a new situation.
Why Climate and Environmental Conditions Matter
Challenging sites are not defined by topography alone. Local climate and environmental exposure can create equally important design considerations.
In Southern California, architects may need to account for strong sunlight, seasonal heat, seismic demands, and wildfire exposure, depending on the property’s location.
Building orientation can influence interior temperatures and daylight quality. Shading devices, roof overhangs, and carefully placed openings may help manage solar exposure while preserving views.
Material selection should also respond to environmental conditions. Exterior finishes, roofing assemblies, and landscape treatments need to be evaluated for durability, maintenance, and applicable safety requirements.
On properties exposed to wildfire hazards, design decisions may include appropriate ignition-resistant materials, defensible-space planning, and compliance with relevant building and fire regulations.
These considerations should be addressed through site-specific professional assessment rather than general assumptions.
Thoughtful environmental planning does not necessarily require complicated architectural features. Sometimes, a simpler building form, efficient layout, and carefully coordinated materials provide a more practical response.
Balancing Design Ambitions With Construction Reality
An ambitious architectural concept must eventually be translated into a buildable project.
Difficult properties can introduce additional expenses related to excavation, retaining structures, foundations, utility connections, and construction access.
For this reason, collaboration among architects, structural engineers, geotechnical specialists, contractors, and other relevant professionals is especially important.
Early coordination can identify technical concerns before they become expensive revisions.
Property owners should also establish realistic priorities. A dramatic view, generous outdoor space, minimal site disturbance, and a strict construction budget may not all be achievable to the same degree.
Understanding these trade-offs allows the design team to concentrate resources on the features that matter most.
A sensible process includes evaluating alternative layouts, reviewing preliminary cost implications, and confirming applicable planning requirements before committing to detailed construction documents.
This does not eliminate uncertainty, but it supports clearer decisions and reduces the likelihood of preventable design conflicts.
Conclusion
Difficult building sites demand careful analysis, practical creativity, and an understanding of the relationship between architecture and its surroundings.
Steep terrain, unusual boundaries, environmental exposure, and limited access do not automatically make a property unsuitable for development. They create conditions that must be understood and addressed through appropriate design.
For property owners, the most valuable starting point is a clear assessment of the site, realistic project priorities, and careful evaluation of architectural solutions.
When design choices are guided by the land, the intended use, and practical construction requirements, even complicated properties can support functional, distinctive, and enduring buildings.



Leave a Comment